Bonäs school, Jakobstad
- Assignment: Bonäs School new construction
- Client: Jakobstad city
- Project Type: School, Public Sector
- Size: 3573 m²
- Contract Type: Separate Contract
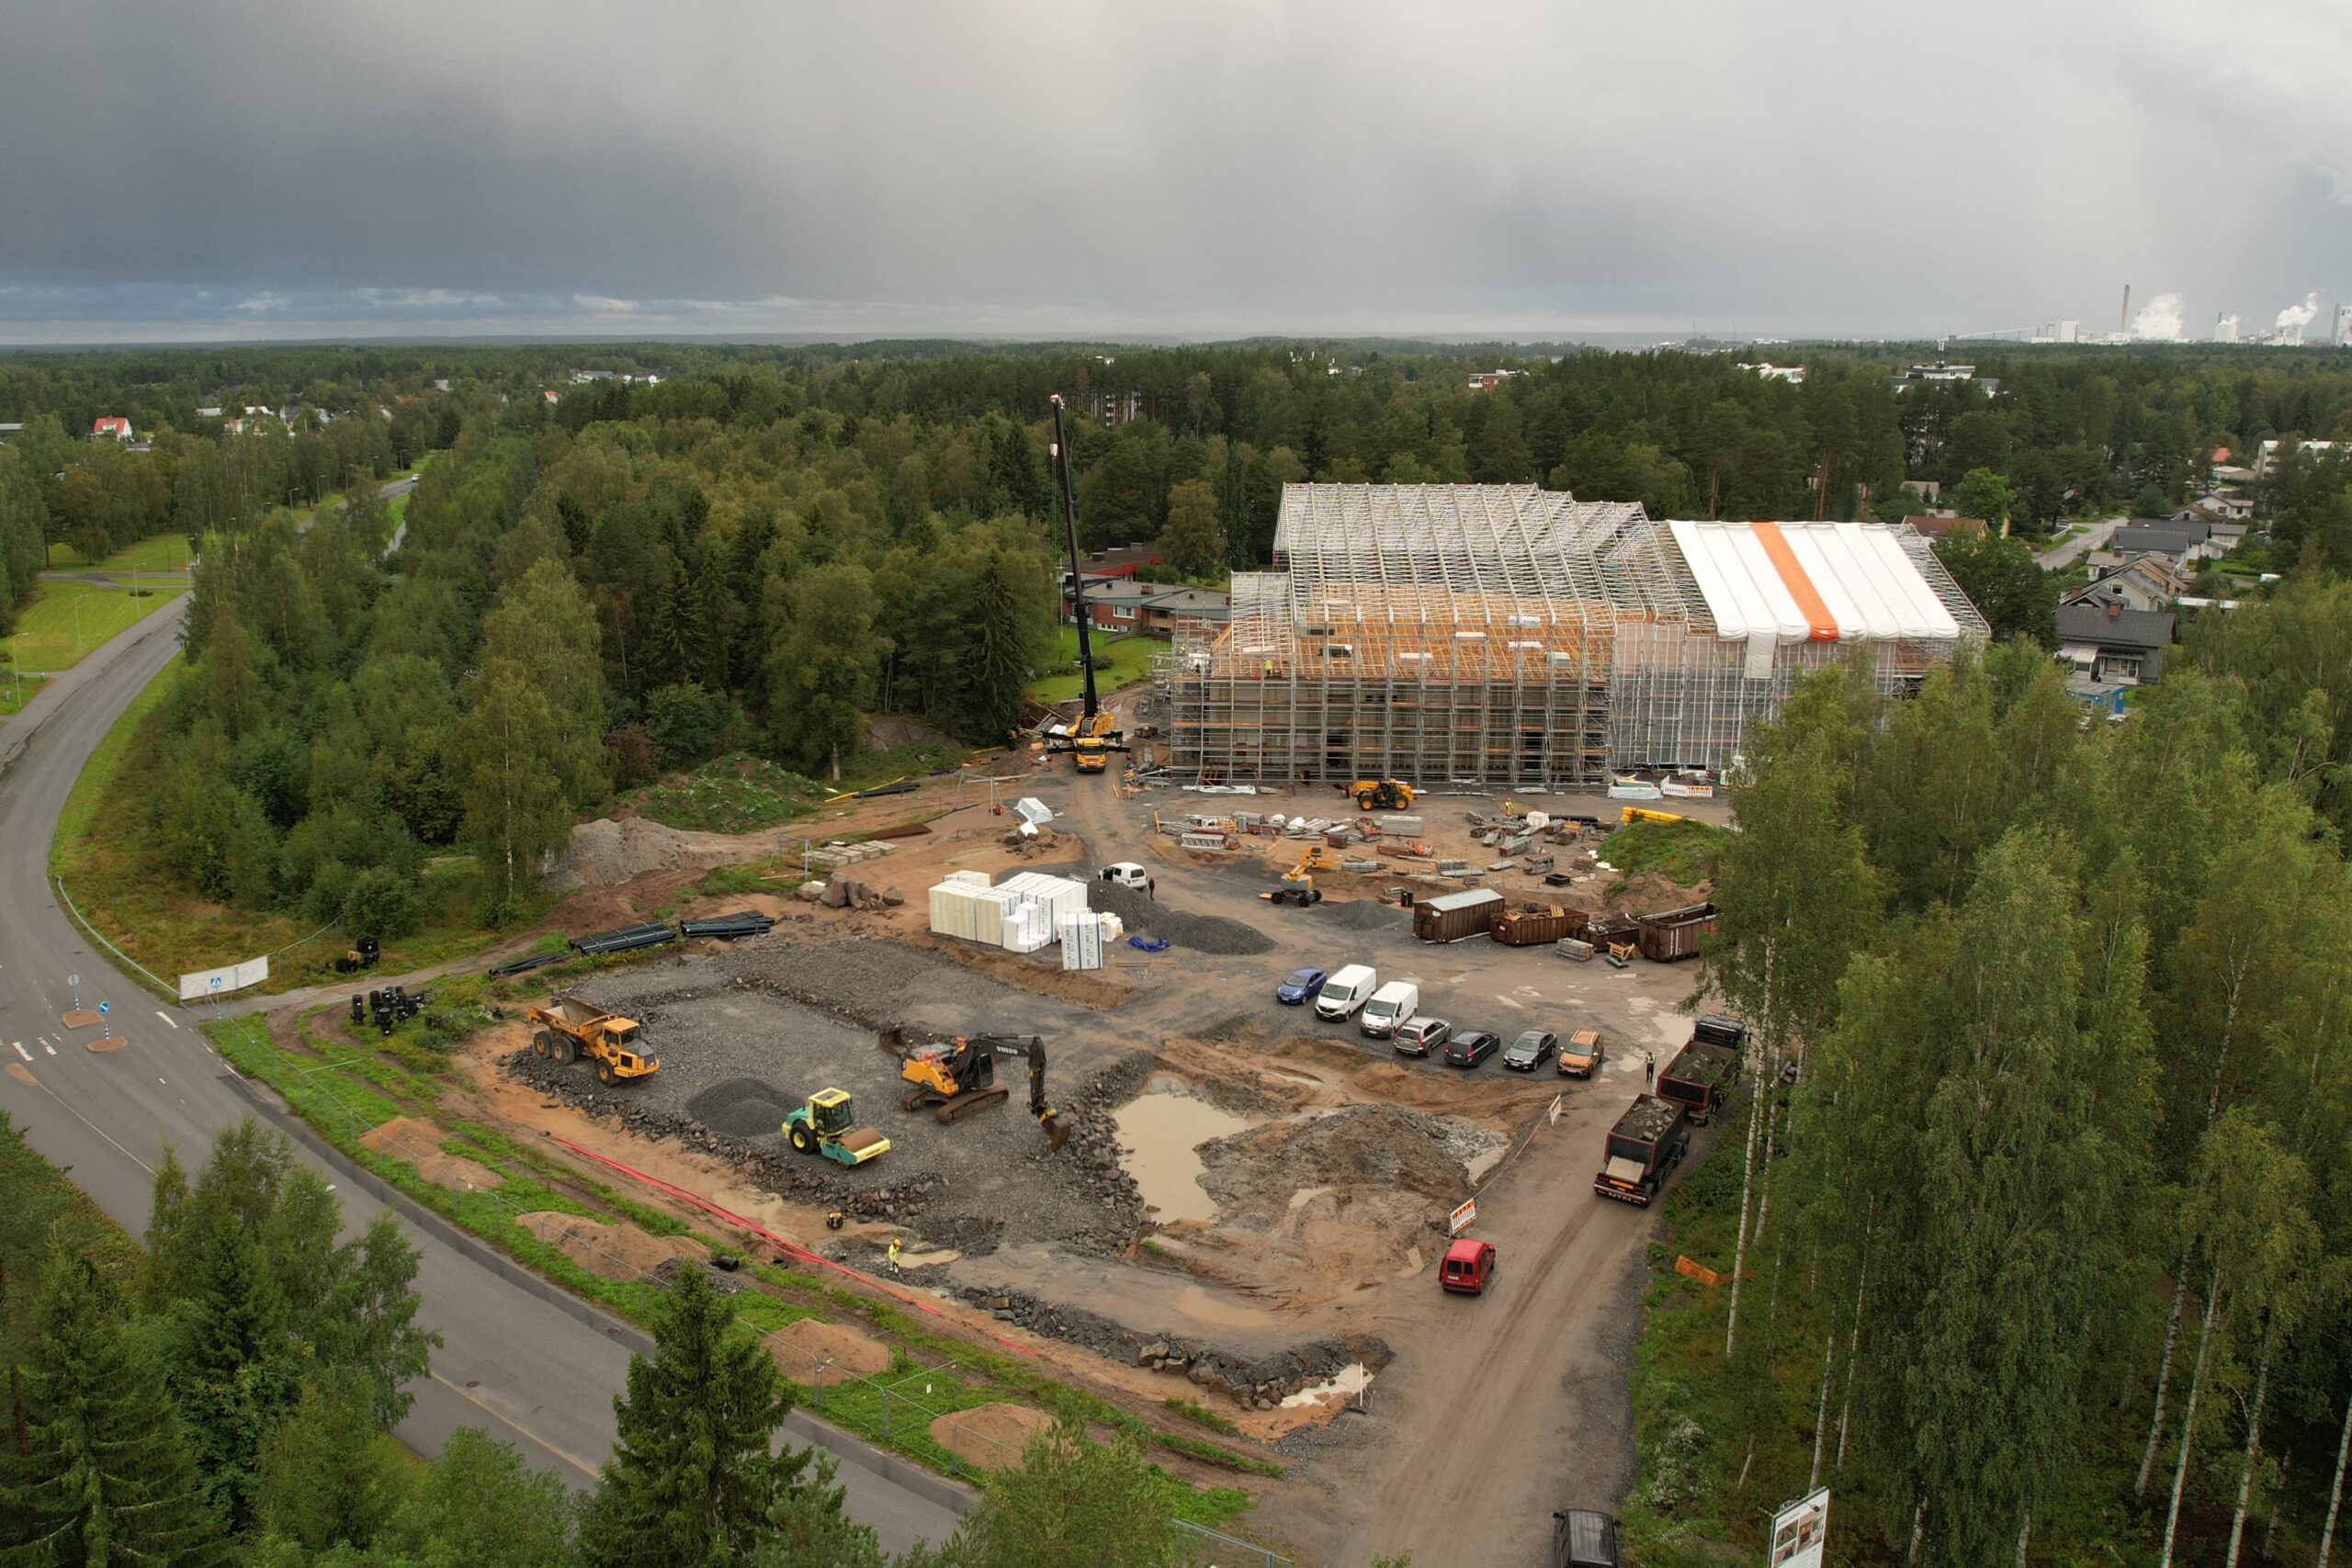
- Project Scope: The project is the new construction of a primary school with a preschool in the western part of Jakobstad.
- City, Country: Jakobstad, Finland
- Status: Complete
- Year of Completion: 2026


We have now handed over Bonäs school!
An important project where, together with the client, supervisors, designers, and partners, we have built a modern and sustainable learning environment for the future – and met a challenging schedule all the way to the finish line.
The main users of the building are grades 1–5 of basic education and early childhood education (pre-school education). The facilities are designed for 170 pupils (including pre-school education). The total number of staff is approximately 40 people.
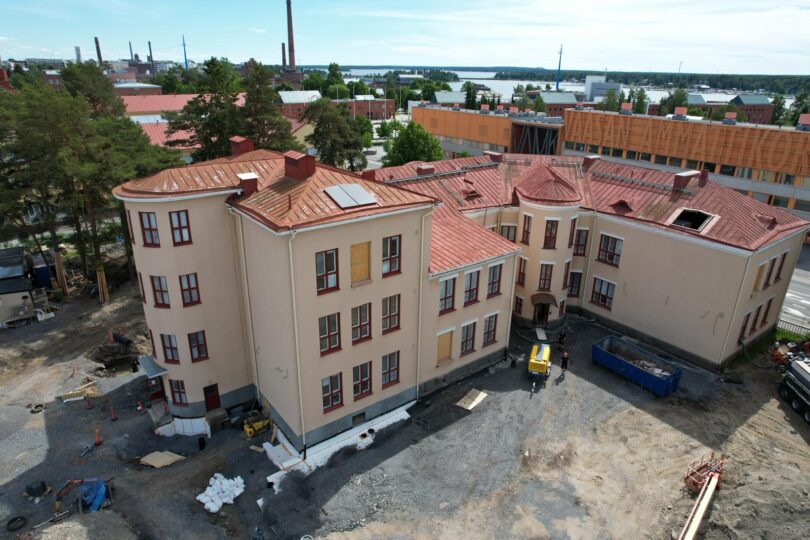
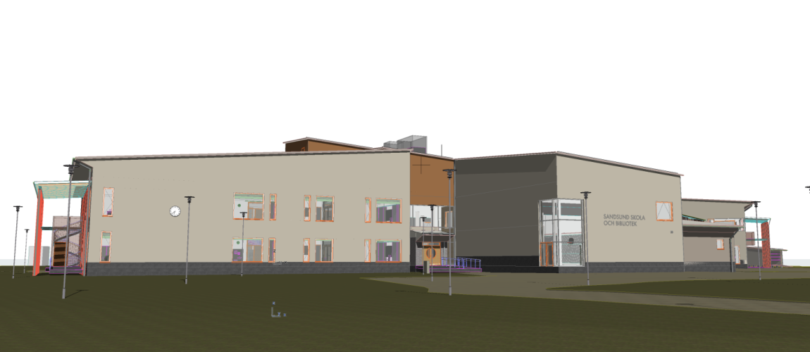
The shoe-free two-storey school has a concrete frame with a facade of wood, brick, and plaster, as well as natural materials in the interior. The lower floor houses pre-school to grade 2, dining and sports halls, specialized subjects, and student healthcare, while the upper floor accommodates grades 3–5, special education, and staff facilities.
The project reflects our mission: With drive and responsibility, we build industry and society for the future.
A big thank you to everyone who was involved and made this possible!
- RU= Jake
- PU= Rörman
- IV= G. Koskela
- SU = Sähköpalvelu Walberg
- AU= Schneider
- ARK= Laaja Arkitekter
- RAK = Sweco
- LVISA suun. = PolyPoint
- Client = Staden Jakobstad
- User = Staden Jakobstad